144 Winding Rock Road, Simpsonville, SC 29680 | Abe Mills, ALC

Save
Ask
Tour
Hide
Share
$509,900
1 Day On Site

144 Winding Rock Road
Simpsonville, SC 29680

For Sale|Single Family Residence|Active
4
Beds
3
Total Baths
3
Full Baths
2,158
SqFt
$236
/SqFt
2022
Built
Subdivision:
Southpointe Cottages
County:
Greenville
144 Winding Rock Road144 Winding Rock Road144 Winding Rock Road144 Winding Rock Road
Save
Ask
Tour
Hide
Share

Mortgage Calculator

Monthly Payment (Est.)

Enter an interest rate to see your estimated monthly payment.
Calculator powered by Showcase IDX, a Constellation1 Company. Copyright ©2026 Information is deemed reliable but not guaranteed.

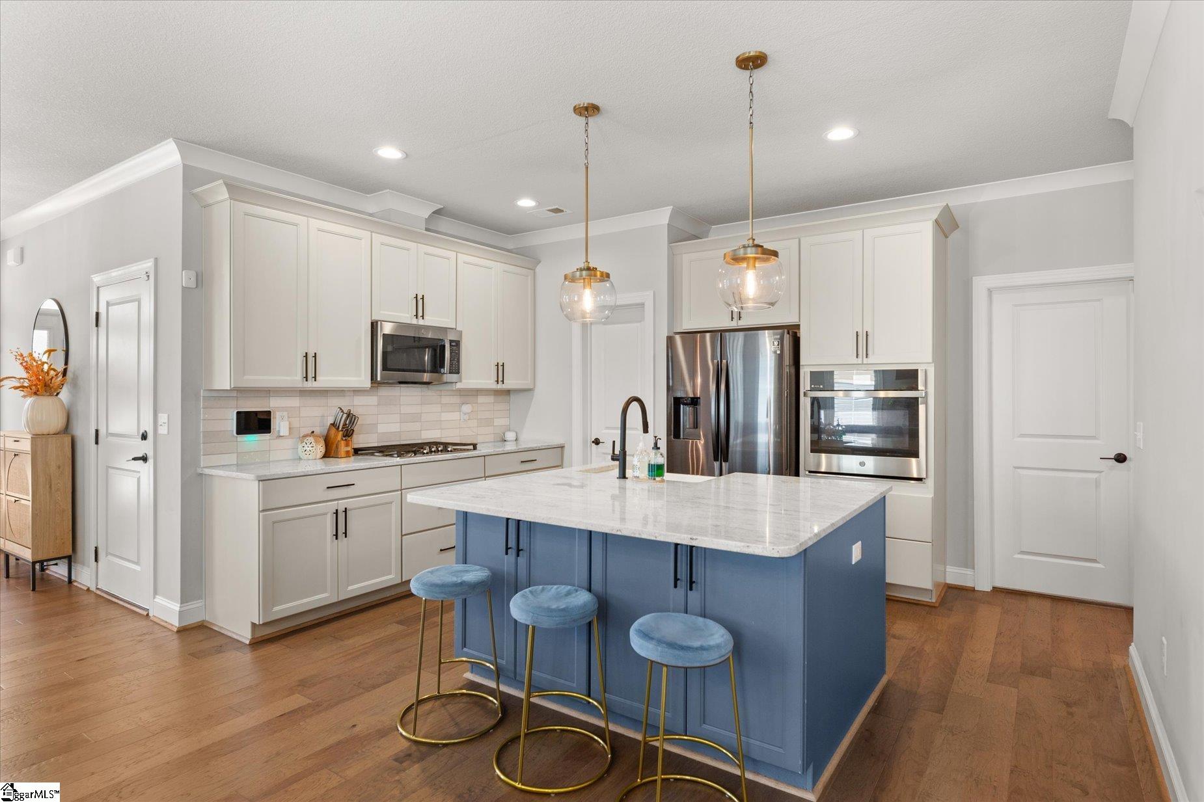
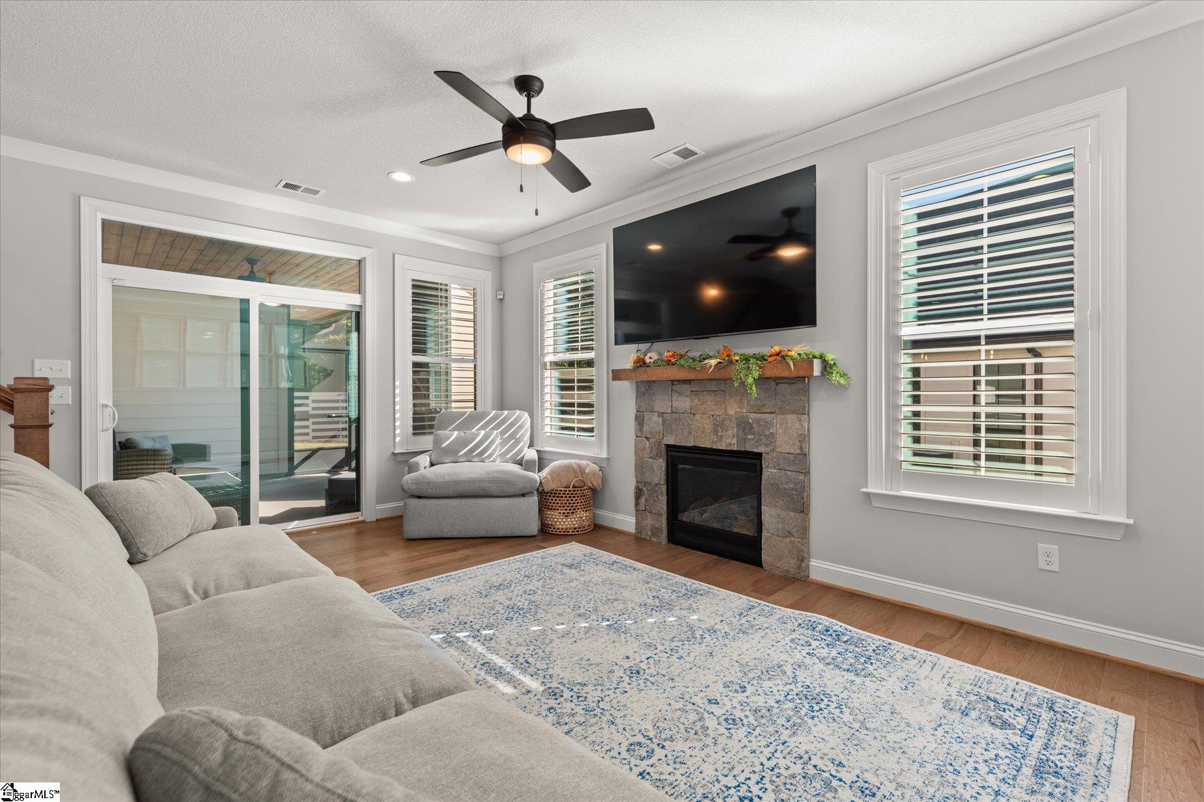
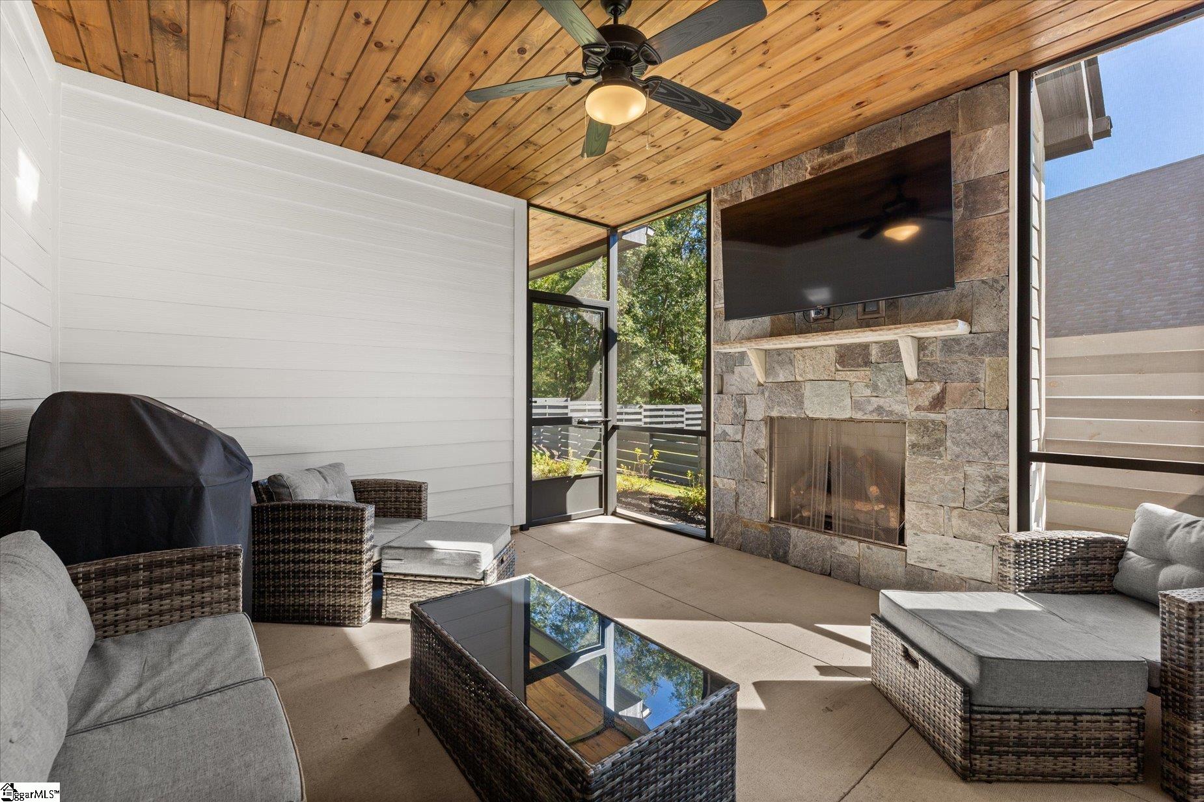
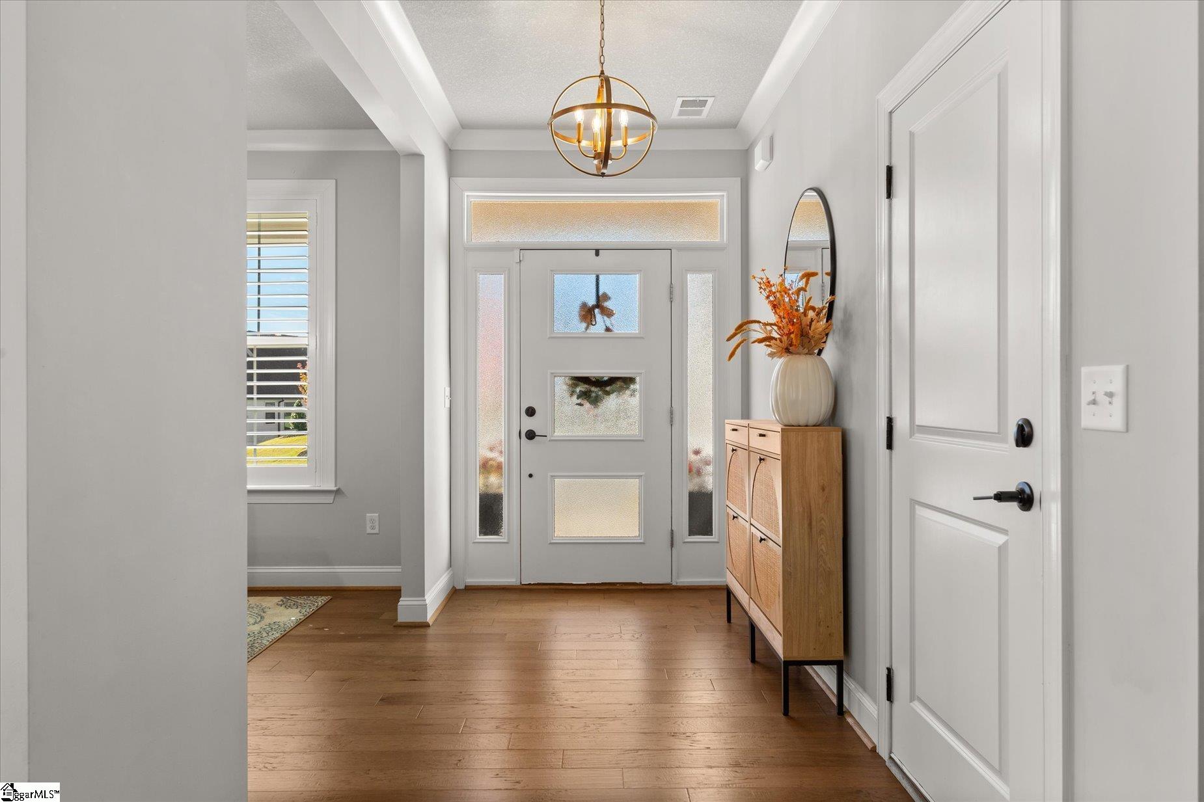
Enjoy the perfect combination of privacy, comfort, and convenience in this beautifully appointed 4-bedroom, 3-bath home in desirable Southpointe Cottages! With lawn maintenance included for worry-free living, you'll have more time to enjoy everything this wonderful home and location have to offer. Situated on a quiet lot with a fenced backyard and mature trees beyond the rear property line, this home offers a peaceful setting while remaining just minutes from Greenville, Simpsonville, and Mauldin. Multiple nearby shopping districts provide convenient access to restaurants, grocery stores, retail, and everyday essentials. Inside, the thoughtfully designed floor plan features an open kitchen and living area with a fireplace, a separate dining room, and a spacious main-level primary suite with a beautifully tiled walk-in shower and walk-in closet. Two additional bedrooms and a full bathroom are also located on the main level. Upstairs, a large bonus/family room, fourth bedroom, and full bathroom provide flexible space for guests, recreation, or a home office. One of the home's standout features is the inviting screened porch, complete with a stunning stone fireplace, wood-plank ceiling, and space for outdoor entertaining. Just beyond, the private, fenced backyard offers plenty of room to relax or play. With its versatile floor plan, attractive finishes, exceptional outdoor living space, included lawn maintenance, and convenient location, this home offers a wonderful combination of comfort, privacy, and low-maintenance living with easy access to everything the Upstate has to offer!

Save
Ask
Tour
Hide
Share
Listing Snapshot
Price 
$509,900
Days On Site 
1 Day
Bedrooms 
4
Inside Area (SqFt) 
2,158 sqft
Total Baths 
3
Full Baths 
3
Partial Baths 
N/A
Lot Size 
0.22 Acres
Year Built 
2022
MLS Number 
1607976
Status 
Active
Property Tax 
$2,712
HOA/Condo/Coop Fees 
$196 monthly
Sq Ft Source 
N/A
Friends & Family
Recent Activity
13 hours agoListing updated with changes from the MLS
yesterdayListing first seen on site
General Features
Acres 
0.22
Attached Garage 
Yes
Disclosures 
Seller Disclosure
Foundation 
Slab
Garage 
Yes
Garage Spaces 
2
Levels 
Two
Parking 
AttachedConcreteGarage Door OpenerDrivewayGarage
Parking Spaces 
2
Property Sub Type 
Single Family Residence
Security 
Smoke Detector(s)
Sewer 
Public Sewer
Style 
Craftsman
Utilities 
Underground UtilitiesCable Available
Water Source 
Public
Interior Features
Appliances 
Gas CooktopDishwasherDisposalOvenElectric OvenMicrowaveRange HoodGas Water HeaterTankless Water Heater
Basement 
None
Cooling 
Central AirElectricHeat PumpCeiling Fan(s)
Fireplace 
Yes
Fireplace Features 
Gas LogMasonryOutside
Fireplaces 
2
Flooring 
WoodVinyl
Heating 
Forced AirNatural GasHeat Pump
Interior 
High CeilingsCeiling Fan(s)Soaking TubWalk-In Closet(s)Pantry
Laundry Features 
Electric Dryer HookupWasher HookupLaundry RoomMain Level
Main Level Bedrooms 
3
Window Features 
Window Treatments
Bedroom 2 
Dimensions - 10x12Level - MainArea - 120
Bedroom 3 
Dimensions - 11x11Level - MainArea - 121
Bedroom 4 
Dimensions - 16x14Area - 224
Dining Room 
Dimensions - 11x11Area - 121
Kitchen 
Dimensions - 10x14Area - 140
Living Room 
Dimensions - 18x17Area - 306
Master Bedroom 
Dimensions - 15x12Level - MainArea - 180
Save
Ask
Tour
Hide
Share
Exterior Features
Construction Details 
StoneHardiPlank Type
Fencing 
Fenced
Lot Features 
Level
Patio And Porch 
ScreenedPatioFront Porch
Windows/Doors 
Window Treatments
Community Features
Association Fee 
$196.0
Association Fee Frequency 
Monthly
MLS Area 
041
Schools
School District
Unknown
Elementary School
Ellen Woodside
Middle School
Woodmont
High School
Woodmont
Listing courtesy of RE/MAX Moves Fountain Inn


Listing information is provided by Participants of the Greater Greenville Association of Realtors. IDX information is provided exclusively for personal, non-commercial use, and may not be used for any purpose other than to identify prospective properties consumers may be interested in purchasing. Information is deemed reliable but not guaranteed. Copyright 2026, Greater Greenville Association of Realtors.
Last checked: 2026-10-30 06:21 AM UTC

Neighborhood & Commute
Source: Walkscore
Disclosure: Community information and market data powered by Constellation Data Labs. Information is deemed reliable but not guaranteed.
Save
Ask
Tour
Hide
Share
Scroll to Top